Kitchen Island Ideas: Sizes, Clearances, and Configurations That Actually Work
Quick Answer
A kitchen island requires minimum 90cm clearance on all open sides — 110cm preferred for two-person pass-through. Minimum practical island size is 90×120cm (90cm deep, 120cm long); under this it's a trolley, not an island. For seating, add a 25–30cm overhang to the counter and allow 60cm width and 30cm knee space per seat. Two or three pendant lights hung 70–80cm above the island surface complete the zone.
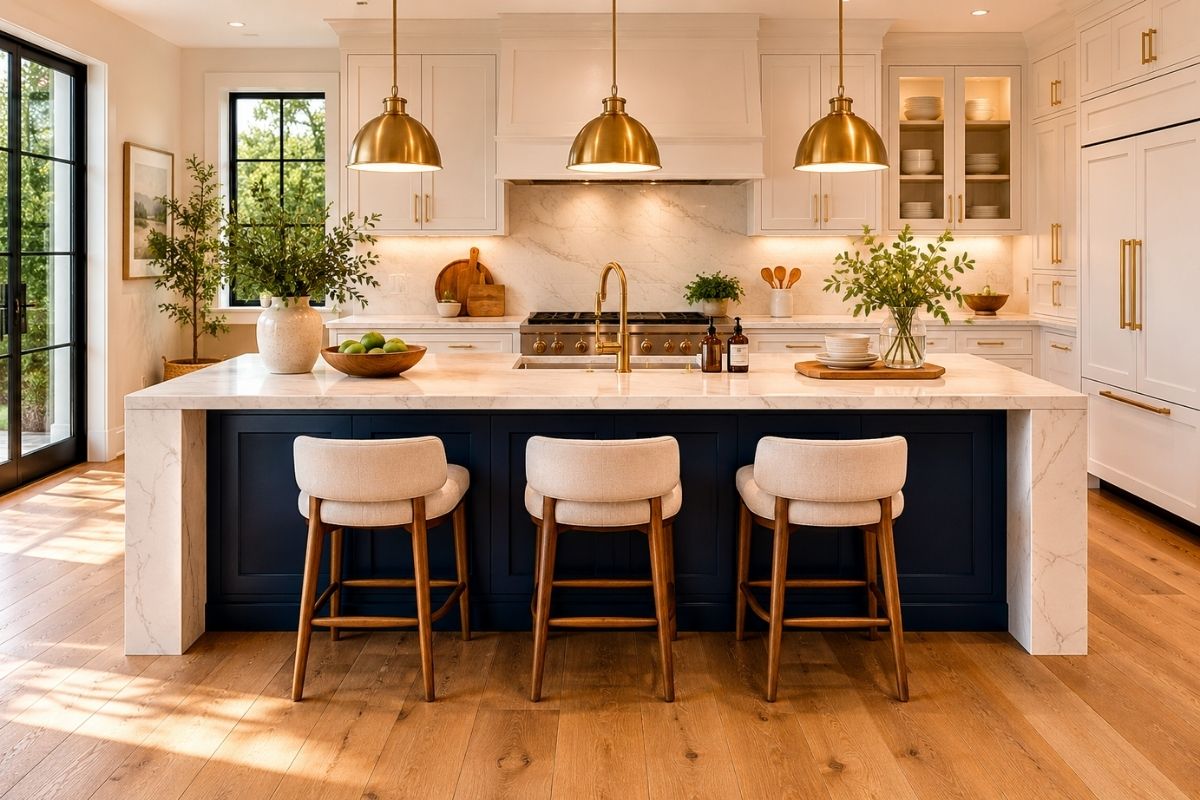
A kitchen island is one of the most desirable features in a kitchen and one of the most commonly installed incorrectly. The wrong size, the wrong clearances, too many features in too little space — these make an island a daily obstacle rather than a design asset. The numbers below are not arbitrary preferences; they come from ergonomic research into how people move in and around kitchen spaces.
Can Your Kitchen Fit an Island?

Before any island planning, measure the room and apply the clearance test.
The clearance test
Mark the island footprint on the floor with tape. Then measure the gap between the tape and every surrounding surface (cabinet runs, walls, appliances). All open sides of the island must have at minimum:
- 90cm clearance (one person, light use)
- 110cm clearance (preferred, two people pass comfortably)
- 120cm clearance where an island hob is installed (safety clearance from heat source)
If any measurement falls below 90cm, the island will obstruct circulation every time it’s used. This is not negotiable — squeezed islands are the most regretted kitchen renovation decision.
Minimum room size for an island
A kitchen with a standard cabinet run (60cm deep) on one or both walls needs:
- 60cm cabinet + 90cm clearance + island 90cm + 90cm clearance + 60cm cabinet = 390cm minimum
- That’s a room approximately 4m wide with a central island
In rooms under 4m wide, a peninsula (island attached at one end to the existing run) is more practical than a freestanding island. In rooms under 3.5m wide, drop the island idea and invest in good under-counter and ceiling-height storage instead — see Kitchen Storage Ideas for the full zone-by-zone strategy.
Island Size Guide
Depth (how far it extends into the room)
Standard island depth is 60–90cm. 60cm is minimum functional depth — the same as a standard cabinet. 90cm allows a 60cm prep zone on one side and a 30cm overhang for seating on the other.
Length (how wide the island is)
Minimum 90–120cm for a prep island with no seating. For seating on one end: 150cm (seats one comfortably). For seating along the full length: 180cm minimum for two seats, 240cm for three.
A practical size formula
For most kitchens that can fit an island: 90cm deep × 150–180cm long. This provides a usable prep surface, storage below, seating at one end, and respectable clearances on all sides without overwhelming the room.
Height
Standard counter height: 90cm. This is the ergonomic work height for most people and should match the surrounding countertops for visual unity.
Bar height (105–110cm): raises the counter to a height comfortable for standing and perching, but awkward for seated food prep. Best reserved for a dedicated bar or socialising counter — not a primary prep island.
Split-level: 90cm prep side + 105cm eating side. Elegant but requires a larger island footprint. Works in rooms with 4.5m+ width.
Seating Configuration
Overhang for seating
To seat people at the island, the countertop must overhang the cabinet base — creating leg room. Minimum overhang: 25cm. Standard comfortable overhang: 30cm. If the island depth is 90cm, a 30cm overhang means the cabinet base is 60cm deep (standard) with a 30cm cantilever.
Width and spacing per seat
Allow 60cm per seat (measured from centre to centre of adjacent stools). A 120cm overhang section seats two; 180cm seats three. Allow 15–20cm between the last seat and any wall or adjacent run to avoid a cramped end position.
Stool height
For a 90cm counter: stool height 63–68cm (standard counter stool). For a 105cm bar counter: stool height 73–76cm (bar stool). Getting this wrong is the most common island seating mistake — mismatched heights make the eating position uncomfortable within minutes.
Stool style
Backless stools tuck fully under the overhang when not in use — the most visually clean option and the best for floor space when the stools are stored. Stools with backs take more space but provide more comfort for extended use. Choose based on primary use: occasional quick meals (backless) vs. regular dining (backed).
Storage Below
The space below the island counter is often underused. The approach depends on island size and layout. For kitchen-wide storage strategy including corner solutions, pantry, and drawer configuration, see Kitchen Storage Ideas.
Cabinet and drawer configuration
For a 90×120cm island facing one direction: one bank of three drawers or two drawers and a pull-out bin. This is the most used configuration — all accessible from the kitchen side.
For a 90×180cm island with seating: cabinet and drawer bank on the kitchen side; open shelves or wine rack on the seating side. The open seating-side shelves allow visual pass-through and access without reaching behind.
What to store in the island
Items used during the main cooking workflow: largest pots, the main prep cutting board, colander. The island is the most accessible Zone A storage for bulky items that don’t fit well in wall cabinet drawers.
Integrated sink or hob
Adding a sink or hob to the island increases plumbing or gas/electrical complexity significantly. Consider whether the benefit (additional prep zone, sociable cooking) outweighs the cost and complication. An island sink is most practical when the main sink is on a perimeter wall behind you — it creates a second water access point for prep work.
Lighting Above
Pendant placement rule
Pendants should be centred over the island (side to side) and spaced equally along the length. Formula: one pendant per 60cm of island length, or one per every 60cm of the eating/main-use section.
Hanging height
Bottom of the pendant shade: 70–80cm above the island surface. Lower than 70cm obstructs view and task lighting; higher than 90cm loses the intimate zone-defining quality and reduces light intensity at the work surface.
Pendant size and style
For multiples (2–3 pendants): smaller diameter (20–35cm) works better than one large pendant — keeps the visual rhythm clean. For a single statement pendant over a large island: 40–60cm diameter.
Material choices that work above an island: hand-blown glass (warm amber tone), rattan or woven shades (texture, organic quality), ceramic dome shades (works in modern and traditional kitchens), industrial cage pendants (works in industrial and farmhouse schemes).
Lighting temperature
Island pendants at 2700–3000K warm white. Food looks better under warm light; the cool-blue appearance of food preparation under daylight-temperature bulbs is unappealing and affects how food presents at the table.
Island Alternatives
Peninsula
An island attached at one end to the existing cabinet run. Provides most of the benefits of a freestanding island (extra counter, seating, storage) with a smaller room requirement. The one drawback: it’s not fully accessible on all sides. Still requires 90cm clearance on the open sides.
Rolling kitchen cart / trolley
A freestanding wooden trolley (60–90cm long, on lockable castors) is the moveable alternative for kitchens that technically cannot accommodate a fixed island. It can be wheeled away for cleaning, positioned differently for different tasks, and moved out entirely for parties. Limitation: less stable for heavy prep tasks, doesn’t provide seating unless specifically designed for it.
Butcher block table
A freestanding wooden table in the island position — often a farmhouse table, butcher block table, or repurposed workbench. Slightly lower than counter height (72–76cm rather than 90cm), which makes it more comfortable for extended prep tasks and for children to participate in cooking. Pairs particularly well with farmhouse, country, and cottage kitchen styles. See Farmhouse Kitchen Ideas for how this alternative sits within the full farmhouse kitchen approach.
Frequently Asked Questions
- What is the minimum size for a kitchen island?
- 90cm deep × 120cm long is the practical minimum for a fixed kitchen island. This gives enough counter space to work at and fits one or two stools at one end. Below this size, a freestanding kitchen trolley serves better and can be moved aside when not needed.
- How much space do you need around a kitchen island?
- 90cm minimum on all open sides for one-person use. 110–120cm is preferred for two people to pass comfortably. In rooms where the island is also a cooking station (with a hob), 120cm on the cooking side is minimum for safety.
- What height should a kitchen island be?
- Standard counter height is 90cm — the same as the surrounding countertops, which is best for food preparation. Bar-height islands (105–110cm) work for eating and socialising but are awkward for food prep. A split-level island (90cm prep side, 105cm seating side) solves both if the room is large enough.
- How many pendant lights over a kitchen island?
- One pendant per 60cm of island length is the standard formula: a 120cm island gets two pendants, a 180cm island gets three. Space them equally and hang the bottom of the shade 70–80cm above the island surface. Smaller pendants (20–30cm diameter) work better in multiples than one large pendant, which can feel low and obstructive.