Small Kitchen Ideas: Layouts, Storage, and the Design Rules That Maximise Every Centimetre
Quick Answer
For small kitchens: the galley layout is the most efficient (one work triangle, zero wasted circulation), upper cabinets should reach the ceiling (not stop at 200cm), open shelving on one run replaces upper cabinets to reduce visual mass, a countertop-to-ceiling splashback creates the illusion of height, and light-reflective surfaces (gloss cabinets, pale stone, glass tiles) push perceived boundaries outward. The work triangle (hob to sink to fridge) should measure under 6m total.
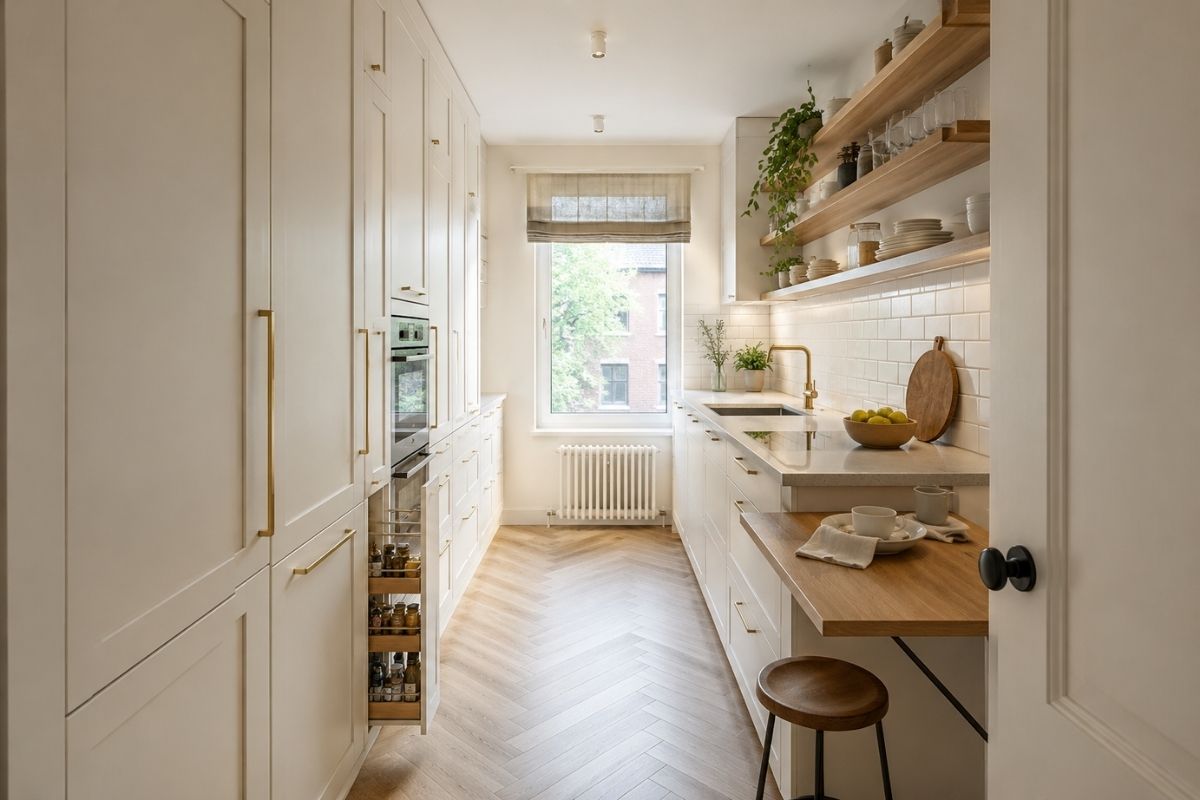
Small kitchens are the most technically demanding room in a home to get right. The margin for error is smaller — a wrong appliance placement, a poorly scaled island, or cabinets that stop short of the ceiling can make a 6m² kitchen feel half the size. The design choices that work in a large kitchen often actively hurt a small one.
Best Layouts for Small Kitchens
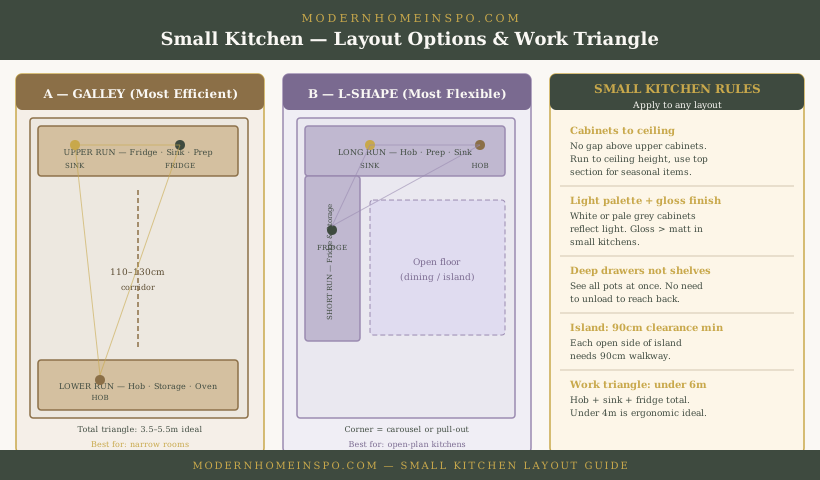
Galley kitchen (most efficient)
Two parallel runs of cabinets with a corridor between them. Both runs provide counter and storage, and the work triangle (hob → sink → fridge) stays tight — often under 4m total, the most ergonomic range.
Minimum corridor width: 110cm for one person, 130cm if two people cook regularly. Any narrower than 90cm is classified as a utility space, not a kitchen.
The galley works best in rooms that are longer than wide. If the room is square or nearly square, the galley feels like a corridor rather than a room.
L-shape kitchen (most flexible)
Two runs meeting at a right angle, using the corner space. Leaves more open floor area than a galley, which works better in open-plan kitchens where the room flows into a dining or living area.
The corner junction in an L-shape creates dead storage space. Address this with: a carousel corner unit, a pull-out corner system (Le Mans or similar), or a diagonal corner cabinet with a wider door. For corner storage solutions in detail, see Kitchen Storage Ideas.
Single-wall kitchen (smallest footprint)
All cabinets and appliances on one wall. The most compact possible arrangement — ideal for studio flats or rooms where the kitchen must share space with living or dining. The work triangle becomes a work line.
Countertop depth is the limiting factor: standard 60cm deep. To add workspace, add a freestanding island or breakfast bar perpendicular to the main run — it extends the counter without occupying wall space.
Peninsula and island additions
A peninsula (island attached to a run on one end) can be added to L-shape and single-wall kitchens where floor space permits. Minimum 90cm clearance on all open sides. In a small kitchen, this is often the constraint that makes an island impossible. For the exact clearance calculation and island alternatives, see Kitchen Island Ideas.
Storage in Small Kitchens
Efficient storage is the primary functional priority in a small kitchen — not layout, not colour. A poorly organised small kitchen with the right layout still fails daily; a well-organised small kitchen in a less-than-ideal layout works.
The zone hierarchy (matching item frequency to storage accessibility) is the underlying system. For the complete zone-by-zone breakdown — Zone A everyday items, Zone B weekly items, Zone C seasonal storage, deep drawer strategy, corner solutions, and pantry organisation — see Kitchen Storage Ideas.
Small-kitchen-specific storage priorities:
Ceiling-height upper cabinets
Standard upper cabinets stop at 200cm, leaving a 30–40cm gap that collects grease and becomes dead space. Extending to ceiling height nearly doubles the upper storage volume. The top section (above 200cm) is only accessible with a step stool — use it for seasonal or rarely used items.
Vertical dividers for flat items
Install vertical dividers inside one lower cabinet for chopping boards, baking sheets, and pan lids. A 10cm-wide vertical slot holds five chopping boards in the same footprint as two lying flat.
Pull-out pantry in narrow gaps
A 15–20cm gap between a cabinet run end and a wall can accommodate a pull-out pantry column — a tall column of shelves on a sliding track. This converts otherwise dead gap space into accessible storage for spices, oils, and small tins.
Visual Expansion Tricks
Take cabinets to ceiling
The single most impactful visual change in a small kitchen. Upper cabinets stopping at 200cm with a visible gap above them draw attention to the height limit. Cabinets running to the ceiling visually extend the wall and make the room feel taller.
Match splashback to wall colour
A splashback in a contrasting colour creates a visual band that chops the wall height. A splashback that matches or blends with the wall — white tiles against white walls — allows the eye to read the wall as one continuous surface, making it feel taller.
Handle-free cabinets
Push-to-open or recessed handle cabinets eliminate the visual noise of hardware across every door. The result is a seamless cabinet front that reads as a single surface rather than a collection of individual doors.
Mirrored or glass-front upper cabinets
Glass-front cabinets on the upper run — especially with internal lighting — create depth and reflect light back into the room. Even one or two glass-front units in an otherwise solid run makes the upper storage feel lighter and less bulky.
Light-reflective surfaces
Gloss or satin-finish cabinet doors, pale stone or quartz countertops, and light-coloured floor tiles all reflect available light. Matt-finish dark cabinets in a small kitchen absorb light and make the room feel enclosed.
Appliance Choices
Integrated appliances
A fridge-freezer integrated into the cabinet run (with a cabinet door covering the appliance front) eliminates the visual weight of a freestanding appliance. In small kitchens, this is a significant improvement — the wall of cabinets reads as unified rather than interrupted.
Undercounter appliances
Undercounter fridge, dishwasher, and washing machine all disappear below the counter line. A full-height fridge-freezer in a small kitchen is often the piece that makes the room feel overwhelmed; an undercounter fridge hidden behind a cabinet door is invisible.
Compact hob options
A 2-burner induction hob instead of a standard 4-burner saves 30cm of counter length — significant in a galley kitchen. Induction also adds 5–10cm of usable counter when the hob is not in use (safe to place items on the glass surface when cold).
Avoid large freestanding appliances
A full-size freestanding range cooker in a kitchen under 8m² dominates the space. A 60cm integrated oven with a separate hob above it occupies the same footprint but integrates into the cabinet run without the visual weight.
Countertop Strategies
Countertop continuity
A single countertop material running the full length of one or both runs reads as one surface rather than a series of work areas. Where a break is necessary (hob, sink), choose an insert that sits flush without breaking the visual line.
Extend over the fridge
The gap above an undercounter fridge is dead space in many kitchens. Extending the countertop over this space (supported on the adjacent cabinet and wall brackets) adds 60cm of counter without adding any floor footprint.
Fold-down countertop extension
A wall-mounted fold-down shelf provides 40–50cm of extra counter when cooking and folds flat when not needed. Useful beside the hob or preparation area where occasional extra workspace is needed.
Keep it clear
Every appliance on the countertop costs you work surface. The toaster, coffee machine, stand mixer, bread bin, knife block — if all are on the counter, there’s no room to work. Choose one or two appliances that earn permanent counter space (used daily); store the rest.
Colour in Small Kitchens
Colour affects perceived space significantly in compact kitchens. The same room with white gloss cabinets reads 20–30% larger than the same room with dark matte cabinets — not because anything structural changed, but because of light reflection and visual boundary definition.
Light palettes expand space
White, warm white, pale grey, and soft sage are the most effective cabinet colours for small kitchens. They reflect natural and artificial light back into the room rather than absorbing it. A pale, warm-white kitchen feels larger than a dark navy kitchen of identical dimensions.
Light countertops matter too
A dark countertop in a small kitchen makes the primary work surface disappear visually. A light countertop (pale quartz, cream stone, light oak) maintains visual continuity across the room.
One colour throughout
Avoid two or three cabinet colours in a small kitchen — even a subtle two-tone creates visual fragmentation that makes the room feel smaller. One consistent cabinet colour from floor to ceiling reads as one wall surface and gives the impression of more space.
For the full guide to undertone matching, colour testing, and how light direction affects colour choice, see Kitchen Color Ideas.
Frequently Asked Questions
- What is the most efficient small kitchen layout?
- The galley kitchen — two parallel runs of cabinets with a corridor between them — is the most space-efficient layout for small kitchens. It creates one clean work triangle with all zones within arm's reach, and no corner wasted. For very narrow spaces (under 2m wide), a single-wall layout with island or peninsula added if space allows.
- How do you make a small kitchen look bigger?
- Extend upper cabinets to ceiling height, use a light palette (white or pale grey cabinets with a light countertop), install a floor-to-ceiling splashback in the same tile as the wall (creates height), replace some upper cabinets with open shelving to reduce visual mass, and use handle-free (push-to-open) cabinets for a seamless look.
- What countertop colour works best in a small kitchen?
- Light-coloured countertops — white quartz, pale grey stone, or light oak butcher block — reflect more light and visually extend the counter length. Dark countertops in small kitchens make the work surface disappear into shadow. If the cabinets are dark, a light countertop is essential for balance.
- Should small kitchens have open shelving?
- On one run only — replacing the upper cabinets on the shorter or less-used wall. Open shelving reduces visual mass significantly and makes the room feel larger. The risk is clutter; limit what's on display to items in regular use (plates, glasses, a few jars) and avoid anything decorative that collects grease.