Living Room Furniture Arrangement: The Layout Formulas That Actually Work
Quick Answer
Living room furniture arrangement follows five rules: (1) identify the focal point first (TV, fireplace, or window) and orient all seating to face it or at 45°; (2) keep max 3m between seats for comfortable conversation; (3) float all furniture 15–30cm from walls; (4) choose a rug large enough for front legs of all seating to sit on it; (5) maintain 90cm minimum circulation from door to window. The two layouts that work in most rooms: parallel sofas (formal, high capacity) and sofa-plus-anchor (versatile, works 15–25m²).
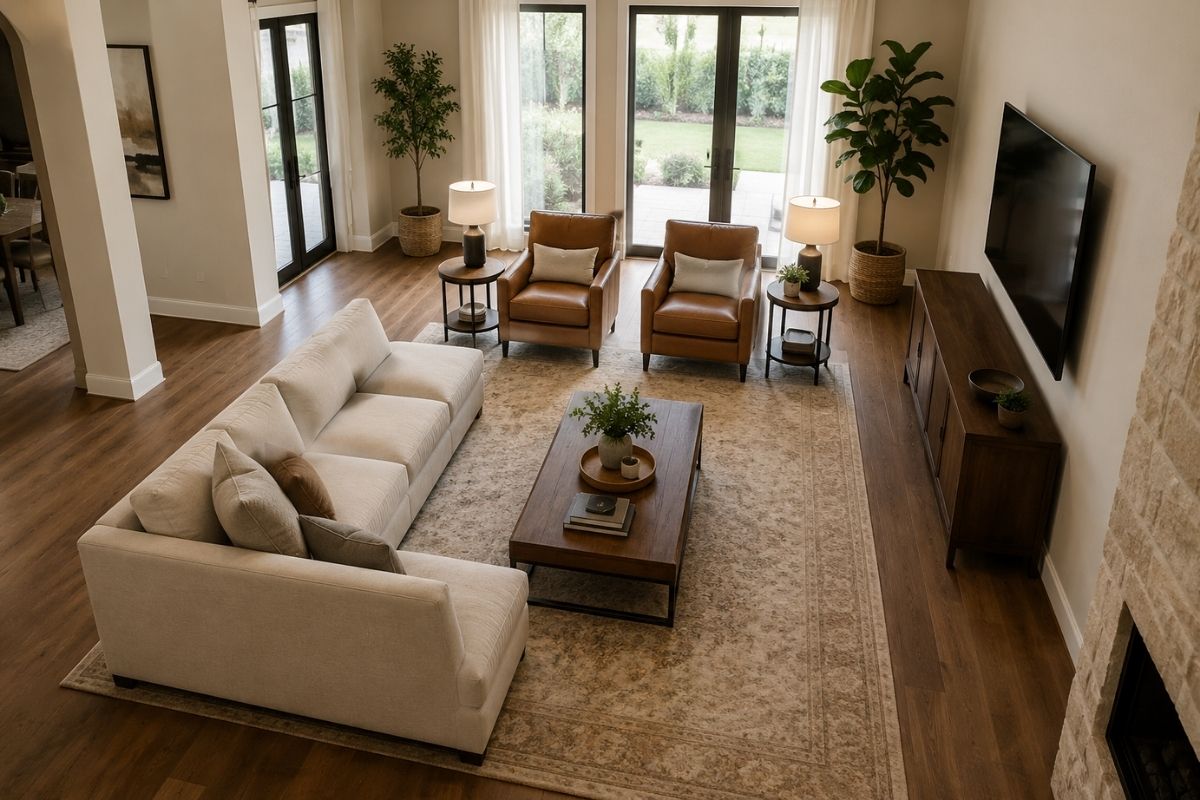
Most living room furniture arrangement problems trace back to one of three causes: ignoring the focal point, pushing furniture against the walls, or choosing a rug too small for the furniture grouping. These mistakes are so common that rooms suffering from them have an uncomfortable, unresolved quality that most people can feel but few can diagnose.
The arrangement principles below are consistent across room styles — they apply whether you’re arranging a modern, Scandinavian, traditional, or eclectic room.
Focal Point First
Before any furniture moves, identify the room’s focal point. In most living rooms, this is one of three things:
- Television (the practical focal point in most rooms)
- Fireplace (the traditional focal point)
- A significant window with a view (least common but increasingly used)
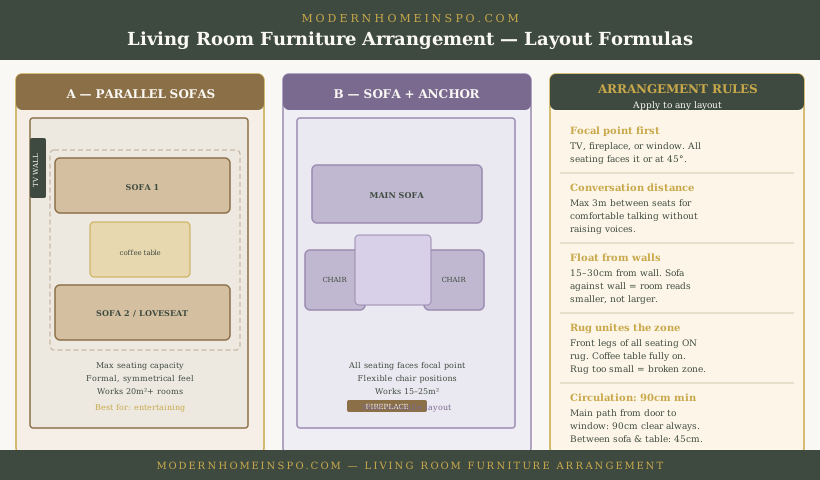
All seating should face the focal point, or be angled toward it at no more than 45°. Seating at 90° to the focal point (facing the side wall) or arranged inward facing each other works for conversation but creates no visual resolution — the room feels like it’s waiting for something.
When there are two focal points
Many rooms have both a TV and a fireplace. In this case: establish a primary focal point and position the secondary one to the side or at an angle where most seating can register both. Don’t try to split the room between them — half-facing the TV, half-facing the fireplace creates two inadequate arrangements rather than one good one.
The Two Core Layouts
Layout A: Parallel Sofas
Two sofas facing each other across a coffee table, both oriented toward the focal point. This is the highest-seating-capacity arrangement for a given room size, and the most formal and symmetrical.
Best for: larger rooms (20m²+), entertaining-focused households, rooms that need to seat 6+ comfortably.
Spacing: 40–55cm between sofa edge and coffee table edge — enough to pass without awkwardness, close enough for comfortable conversation. 60cm between coffee table and facing sofa edge.
Layout B: Sofa Plus Anchor
One primary sofa facing the focal point, flanked by two armchairs at 30–45° angles. This is the most versatile arrangement — it works in more room sizes, allows more flexible chair positioning, and creates a more relaxed, non-symmetrical feel.
Best for: rooms 15–25m², rooms that are also used for reading or working, rooms with multiple entry points that make fully symmetrical layouts awkward.
The armchairs act as visual anchors at the sides of the grouping. They should be spaced close enough to the sofa for conversation (max 2.5m apart) without blocking the traffic path from door to window.
Spacing and Clearance Rules
These measurements are consistent across furniture styles:
Conversation distance
Maximum 3m between facing seats for comfortable conversation at normal voice level. At 3.5m, people start raising their voices. Most rooms naturally land in the 2–2.5m range for facing sofas, which is comfortable.
Circulation clearances
- Main path (door to window or door to balcony): 90cm minimum, 100–120cm preferred
- Between sofa and coffee table: 40–55cm (passage and leg comfort)
- Between coffee table and facing sofa or TV unit: 45–60cm
- Between side of sofa and side wall: 30–45cm minimum (more if it’s also a traffic path)
- Around an occasional chair: 60cm on all sides to avoid feeling trapped
Float from walls
15–30cm gap between the back of a sofa and the wall behind it. Even in small rooms, this gap makes the arrangement read as considered rather than storage-like. It also allows a console table behind the sofa — a useful surface in many room configurations.
Rug Sizing
The rug’s job is to visually unite the seating grouping — to signal that these pieces belong together as a zone, separate from the rest of the room.
The front-legs rule
The front legs of all seating pieces should sit on the rug. Not just the coffee table — the sofa legs and armchair legs too. This is the minimum. In larger rooms, all four legs of each piece on the rug reads as more resolved.
A rug that only covers the coffee table footprint (often sold as a “living room rug” at 120×170cm) creates a floating island that looks too small for the grouping above it. For most 3-seat-sofa arrangements, 200×300cm is the minimum effective size.
For metric/imperial sizing tables, layering options, and which rug materials work best in seating zones, see Layering Rugs in Living Rooms.
Rug positioning
Centre the rug on the furniture grouping, not on the room. If the furniture is positioned to one side of the room (L-shape against one wall), the rug centres on the furniture, which may mean the rug is not centred in the room. That’s correct — the rug belongs to the furniture zone, not to the room geometry.
Awkward Room Shapes
Long narrow rooms
Divide the room into two functional zones rather than trying to fit all furniture in one long group. Living arrangement at one end (sofa + chairs around focal point), separate zone at the other (reading chair, desk, or dining). Use a rug to define each zone, and a console table or shelving unit as a soft divider between them.
Square rooms
A square room has no natural long wall for the sofa. Choose the wall with the focal point as the anchor wall, position the sofa opposite, and be more symmetrical in the arrangement since the room geometry supports it. Square rooms accommodate the sofa-plus-anchor layout better than parallel sofas.
Open-plan living rooms
Use the rug to define the living zone boundary within the open plan. The rug edge tells the eye where the living room starts and ends, creating a room-within-a-room effect. All furniture sits within the rug boundary. The zone doesn’t need walls — it just needs a consistent perimeter.
Rooms with awkward door or window placement
Map the traffic paths first (all doors, how people move through the space) and keep 90cm clear along each path. Then arrange furniture around those paths rather than treating the paths as an afterthought. Often this means angling a piece at 45° to accommodate both a path and a focal point orientation.
Bay windows
A bay window is often the best focal point in a room — but the angled walls make it difficult to position a sofa directly opposite without creating awkward diagonal circulation. The most reliable approach: position the sofa perpendicular to the bay wall and angle two chairs at 45° toward the window. This captures the view and light without fighting the bay geometry.
Chimney breast with flanking alcoves
The fireplace naturally becomes the focal point. Position the sofa directly opposite. Use the alcoves for built-in storage or shelving that doesn’t compete visually with the fireplace. Placing a TV beside rather than above the fireplace (at eye level on a low unit) prevents the neck strain of a high mounted screen and keeps the fireplace as the dominant visual element.
Planning on Paper First
Before moving any furniture, sketch the room to scale on graph paper (1 square = 30cm is workable). Mark all doors, windows, and fixed elements (radiators, sockets, aerial points). Cut out scale furniture shapes from paper and try arrangements on the diagram.
This step takes 20 minutes and consistently reveals problems that would take hours to discover by physically rearranging furniture:
- Clearance paths that seem workable in theory but don’t meet the 90cm minimum
- Sofa lengths that don’t fit against the target wall once door swings are accounted for
- TV positions that require cables to cross a traffic path
The tape method for rugs and furniture: Use painter’s tape on the actual floor to mark the rug boundary and furniture footprints before buying. A rug is one of the most expensive and difficult items to return, and viewing it taped out on the floor reveals rug-to-room proportions that no online visualization tool matches.
Common Mistakes
All furniture against the walls
Creates a perimeter of seating around an empty centre — the waiting-room effect. Pieces floating 15–30cm from walls in a grouping looks larger and more intentional than the wall-hugging alternative.
Wrong sofa size for the room
A 300cm sofa in a 3.5m-wide room leaves 25cm on each side for circulation — impossible. A 160cm two-seater in a 30m² room disappears into the space. Scale the sofa to approximately 50–60% of the wall it sits against.
Coffee table wrong height or size
Standard coffee table height: 40–45cm (to match sofa seat height). Too high looks like a dining table; too low requires bending awkwardly. Size: at least 2/3 the sofa length — a 90cm table in front of a 240cm sofa is visually lost.
No rug, or too-small rug
Already covered, but worth emphasising: a bare floor under a furniture grouping makes the pieces look unrelated. The rug is not optional finishing — it’s a structural element of the layout.
TV too high on the wall
TV mounting height: centre of screen at seated eye level, approximately 100–110cm from floor. Mounted at 160–180cm (comfortable for standing) forces the neck into a sustained upward tilt that causes fatigue. The TV is not a piece of wall art — it’s a screen meant to be watched from a seated position.
Frequently Asked Questions
- Should living room furniture face the TV or the centre of the room?
- Face the primary focal point — which in most rooms is the TV. All seating should either face it directly or be angled at 45°. Seating arranged facing the centre of the room with no focal point orientation creates a conversation pit that works for socialising but reads as unresolved for everyday use.
- How far should a sofa be from the TV?
- For comfortable TV viewing, 2–3.5m from eye level to screen for a 55-inch TV, scaling up with screen size. For conversation, max 3m between facing seats. These two needs often align naturally in rooms 4–6m long.
- Should you put a sofa against the wall in a living room?
- No — a sofa flush against the wall makes the room feel like a waiting room and removes the visual depth behind the seating. Float the sofa 15–30cm from the wall. In small rooms where this seems impossible, even 10cm creates a visual gap that reads as intentional.
- What is the best rug size for a living room?
- The rug should be large enough for the front legs of all seating pieces to sit on it. In a standard living room with a 3-seat sofa and two chairs, that typically means 200×300cm or larger. A rug that only sits under the coffee table is too small for the furniture grouping.