Small Living Room Ideas: 14 Layouts and Tricks That Actually Work
Quick Answer
For small living rooms: use an L-shape sofa to claim the corner, choose furniture with visible legs (raises perceived floor space), keep walls and sofa in the same light palette, hang one large rug that reaches under all front legs, place a mirror opposite the window, and float all furniture 15–30cm from walls. These six moves consistently make rooms under 15m² feel significantly larger.
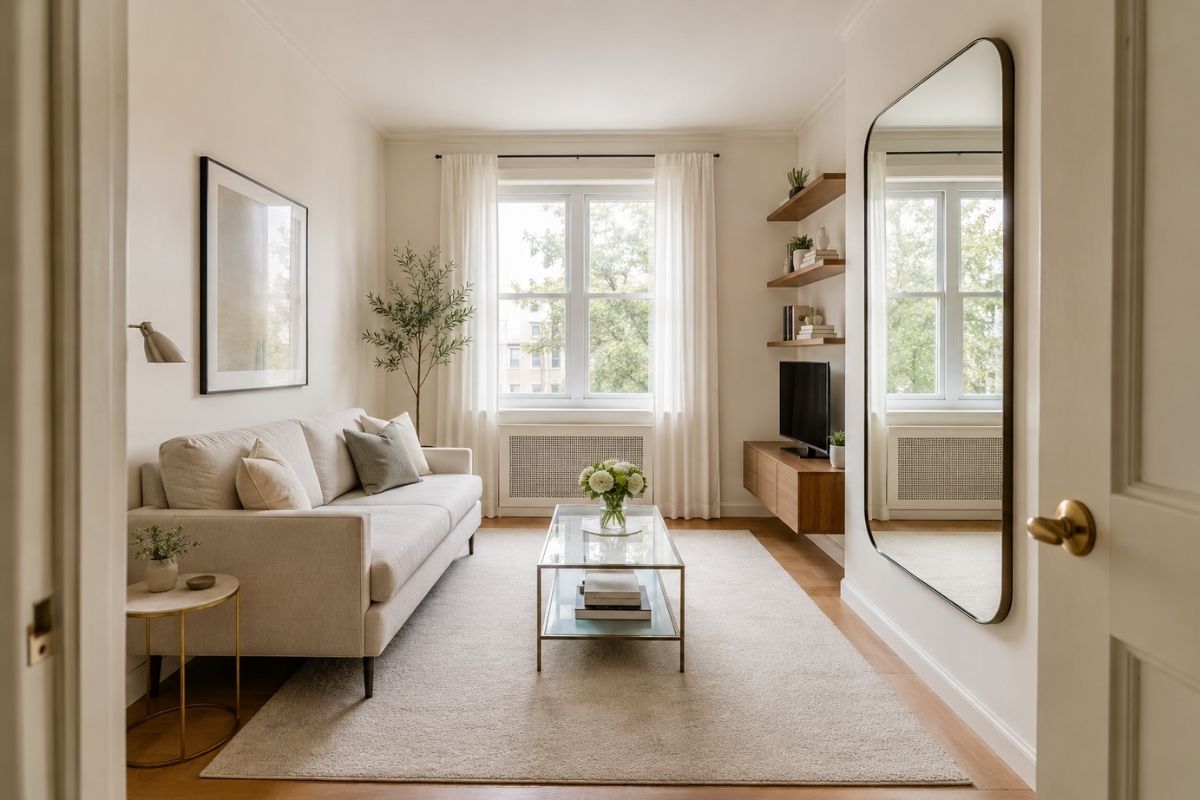
A small living room is one of the most common design challenges — and one of the most consistently mishandled. Most people try to compress the furniture, push it against the walls, and choose small pieces hoping everything will fit. It usually makes things worse. The principles that actually work are often the opposite of instinct.
Layout Options
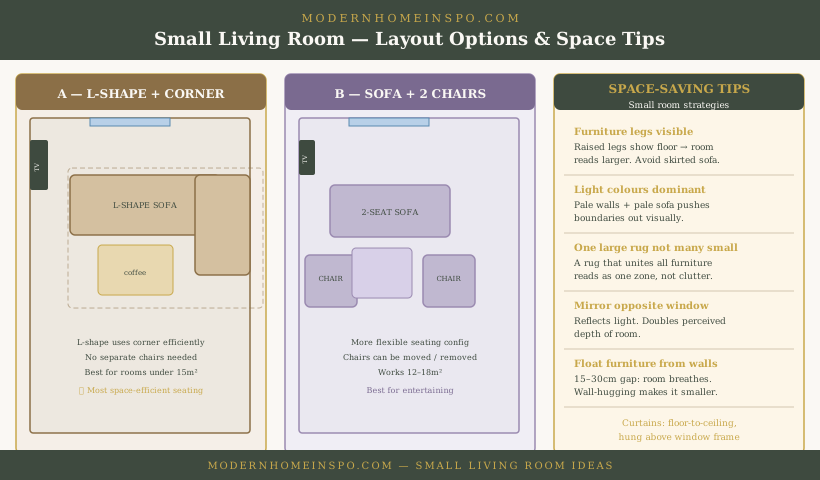
L-shape in the corner (under 15m²)
The most space-efficient layout for very small rooms. The L-shape claims the corner — which is otherwise dead space — and creates a natural conversation zone without needing separate chairs. You get more seating in less floor footprint than any other configuration.
Position the long side parallel to the longest wall, TV wall opposite or at 45°. Leave the main traffic path clear — the open floor in front of the sofa becomes the breathing space that makes the room feel less cramped.
Two-seater plus two chairs (12–18m²)
More flexible than the L-shape. The chairs can be repositioned, tucked into a corner, or removed entirely when the space needs to function differently. Works especially well when the room is also used as a dining pass-through.
Set the two-seater facing the focal point (TV or window), chairs flanking at 45°. A round coffee table between them avoids sharp corners in tight circulation paths.
Single sofa, no coffee table (under 10m²)
In very small rooms, a coffee table is often the piece you can remove. Swap it for a small side table beside each seat — same function, fraction of the floor footprint. This opens up the middle of the room significantly.
Furniture That Works
Visible legs are non-negotiable
Raised furniture legs show floor beneath, which extends the perceived floor area. A skirted sofa that goes to the ground cuts the floor visually in half. Every piece with exposed legs — sofa, armchairs, console table — adds perceived space.
Minimum 15cm leg height for the effect to register. Danish-style tapered legs in natural oak are the most versatile for small rooms.
Scale carefully
- Sofa width: max 170cm straight (two-seat); 220×150cm compact L-shape
- Coffee table: oval or round, 90–110cm longest dimension
- Side tables: C-shape or hairpin — small footprint, slide under sofa when not in use
- TV unit: low and wall-mounted preferred; frees floor, raises eye line
Avoid sectionals longer than 250cm, oversized ottomans that block circulation, and storage units taller than 180cm that make ceilings feel lower.
Multipurpose pieces
A storage ottoman (blanket box) replaces the coffee table, provides storage, and acts as additional seating. A console table behind the sofa doubles as a display surface and room divider in open-plan spaces. Wall-mounted shelving replaces floor-standing bookcases.
Colour and Light
The matching-tone principle
The most effective small-room colour strategy is tonal matching: walls, sofa, and rug in the same light colour family. Pale linen sofa + off-white walls + natural-tone rug → the room reads as one unified space instead of a collection of objects in a box.
This isn’t about making everything identical — it’s about removing the hard colour contrasts that create visual boundaries. Introduce contrast through cushion covers and accessories, which can be changed easily.
Warm light, not bright light
Small rooms need layered warm lighting (2700K), not overhead flood lighting. A single recessed grid washes light from above, which flattens the ceiling and makes walls feel closer. Floor lamps and table lamps add warmth at eye level and draw the eye around the room rather than upward.
Dimmer on the main circuit is essential — the ability to lower light levels in the evening makes a small room feel more intimate rather than cramped.
Mirrors
A mirror placed directly opposite a window doubles the perceived depth of the room by reflecting outdoor light and the view behind you. Size matters: a small mirror has minimal effect. A full-height mirror (at least 120cm tall) or a wide horizontal mirror above a console creates genuine depth.
Position: 5–10cm gap from the opposite wall to avoid looking like a bathroom mirror tacked in place.
Storage Without Bulk
Vertical storage
Wall-mounted shelving draws the eye upward and keeps the floor clear. Float shelves 30cm below ceiling level — leaves a gap that doesn’t look awkward, and the height reference makes ceilings feel taller.
Use closed storage on the bottom two shelves (baskets, boxes) and open display above. This keeps visual clutter contained while maintaining a curated top section.
Furniture with hidden storage
- Sofa with storage arms or under-seat drawers
- TV unit with closed cupboards, not open shelving
- Window seat with storage box below
- Nesting tables instead of a fixed coffee table
Avoid floor clutter
Every item on the floor competes with the furniture and shrinks the perceived space. Cables managed, no baskets sitting on the floor, plants on raised plant stands or shelves. The floor should read as empty from the main viewpoint into the room.
Common Mistakes
Furniture against every wall
The instinct is to maximise floor space by pushing everything to the perimeter. This creates an awkward central void and makes the room feel like a waiting room. Float furniture 15–30cm from walls — in small rooms this feels counterintuitive but consistently makes the room read as larger and more intentional. The full clearance dimensions and why this works are covered in Living Room Furniture Arrangement.
Too many small pieces
A small room with five small pieces of furniture looks more cluttered than the same room with three medium pieces. Fewer, better-scaled items create breathing room. Remove anything that doesn’t earn its place.
The small rug mistake
Counterintuitively, small rooms need larger rugs than people choose. A rug that only fits under the coffee table fragments the space into two zones (seating zone + rug zone) that read as clutter rather than one unified area. Front legs of all seating on the rug minimum — in a 12–15m² room, that typically means 160×230cm.
The logic, including exact sizing by room dimension and why layering rugs typically doesn’t work in small rooms, is covered in detail at Layering Rugs in Living Rooms.
Busy patterns
High-contrast patterns on a large sofa or loud wallpaper draw attention to the walls, which makes them feel closer. In a small room, reserve pattern for cushions and throws — smaller surfaces where it adds interest without overwhelming.
Ceiling-height curtains hung at window level
Curtains should hang from just below the ceiling, not from the window frame. Floor-to-ceiling curtains (even on a small window) extend the perceived wall height dramatically. The same logic applies to mounting the curtain rod 10–15cm wider than the window — when drawn, curtains don’t cover glass.
The Small Living Room Home Office
Many small living rooms now need to serve as a working space without a dedicated desk area. The challenge is separating the work mode from the living mode in a room where both occupy the same square metres.
The desk-that-disappears approach
A wall-mounted fold-down desk (Murphy desk or bureau-style drop-front) folds flat to the wall when not in use, presenting as a cabinet. At 50–60cm deep when open, it provides a functional workspace; closed, it reads as storage. Position on a side wall rather than the focal wall to keep the desk subsidiary to the room’s primary function.
The console-table desk
A narrow console table (25–35cm deep) behind the sofa doubles as a desk surface during working hours and a display surface otherwise. Add a chair that tucks fully under it. The desk doesn’t read as a desk when the chair is stored — it reads as a console with a lamp and a few objects on it.
Visual separation
When the desk is in use, the work zone should feel distinct from the living zone — otherwise neither functions well. A small rug under the desk chair, a pendant above the desk, or a different lighting circuit for the work area create enough visual boundary for the brain to switch modes, even without a physical divider.
Cable management is essential in small rooms
In a large room, a cable cluster behind the desk is hidden. In a small room, it’s visible from the sofa. Wall-mounted cable channels painted the wall colour are the most effective solution. A cable box on the floor is acceptable only if it’s positioned behind furniture out of the main view line.
Frequently Asked Questions
- What sofa size is right for a small living room?
- A two-seat sofa (150–170cm wide) or a compact L-shape (around 220×150cm) works best in rooms under 15m². Avoid anything wider than 200cm on a straight sofa — it dominates the room and leaves no circulation space.
- Should I push furniture against the walls in a small room?
- No — counterintuitively, floating furniture 15–30cm from walls makes the room read larger, not smaller. Furniture against the wall creates a ring of empty floor in the middle that looks awkward rather than spacious.
- What colour makes a small living room look bigger?
- A consistent light palette — pale walls, pale sofa, light rug in the same tonal family — visually pushes boundaries outward. Matching tones across walls and large furniture removes the hard edge that makes a room feel bounded.
- How big should the rug be in a small living room?
- Bigger than you think. The rug should sit under the front legs of all seating pieces. A rug that only sits under the coffee table looks too small and fragments the space. In a 12–15m² room, a 160×230cm rug is usually the minimum.