Small Bathroom Ideas: Layouts, Fixtures, and Visual Tricks That Work in Any Size
Quick Answer
For small bathrooms: use a wall-hung vanity (floor visible underneath = room reads larger), install a frameless walk-in shower instead of a bath, take tiles floor-to-ceiling in one light colour (no horizontal band to cut height), fit a mirror the full width of the vanity wall, and use a single large-format tile (60×60cm or larger) rather than small tiles (more grout lines = more visual fragmentation). These five moves consistently make rooms under 4m² feel significantly larger.
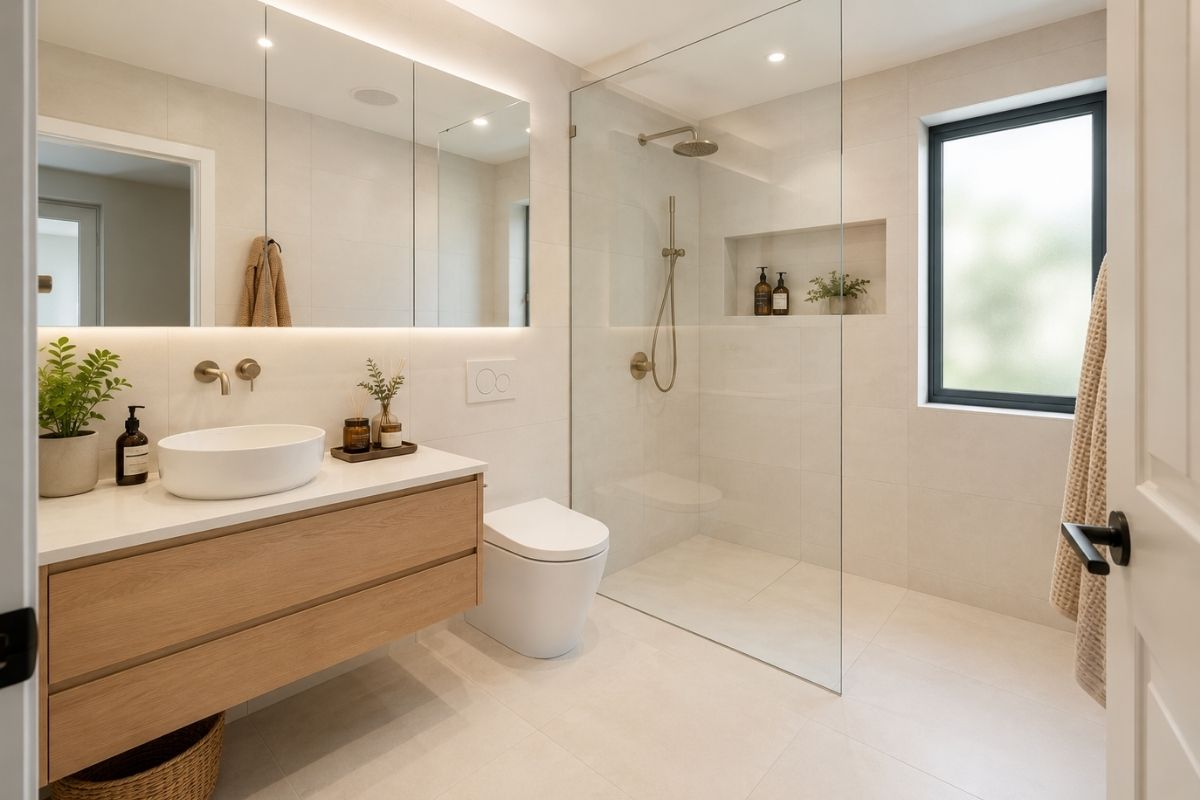
Small bathrooms are a test of fixture selection and spatial logic as much as design sense. The wrong bath, an oversized vanity, small tiles with many grout lines, or a curtained shower box — each individually reduces the perceived size significantly. The right choices don’t just save space; they actively create the impression of a larger room.
Layout Options
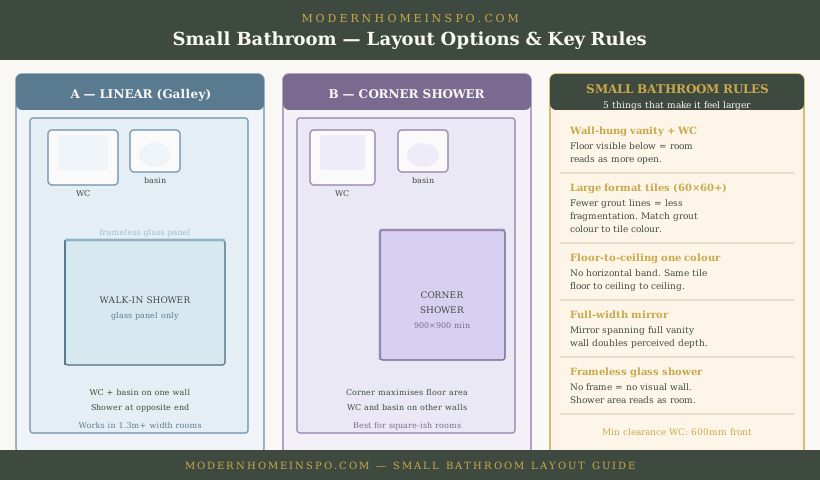
Wet room / walk-in shower
The most space-efficient layout for a bathroom under 5m². Remove the shower tray boundary and drain the floor directly — the whole room is the shower zone, separated from the WC and vanity only by a glass panel (frameless preferred) or physical partition.
This removes all shower enclosure width requirements and allows the floor to read as continuous across the room. Even a small wet room (1.2×1.5m total shower area) feels significantly more open than an enclosed shower box.
Corner shower with WC and basin
A corner shower enclosure (minimum 80×80cm, ideally 90×90cm) in one corner, with WC and wall-hung basin on the remaining walls. This is the most versatile layout for a bathroom with roughly L-shape proportions or where the entrance corner can be claimed by the shower.
Linear layout (galley)
WC at one end, basin in the middle, shower at the other end — all along one wall. The opposite wall has the towel rail, mirror, and storage. Works in narrow bathroom rooms (as little as 130cm wide if fixtures are compact).
Clearance requirements
- WC: minimum 600mm in front of the pan; 400mm either side
- Basin: 400mm either side; 700mm in front
- Shower enclosure open side: 700mm clear space for exit
- Bath: 700mm alongside one long edge for entry/exit
Fixture Choices
Wall-hung vanity and WC
Floor space visible underneath any wall-mounted fixture reads as open floor, making the room feel larger. A wall-hung vanity (350–450mm deep) with the floor visible beneath — as opposed to a floor-standing pedestal or vanity cabinet — is the single most impactful fixture choice for a small bathroom.
Wall-hung WCs take the same principle further: the S-bend and cistern are concealed in the wall, the WC pan appears to float, and the full floor is visible beneath.
Compact fixture sizes
- Compact back-to-wall WC: 480–510mm projection (vs 680mm standard)
- Small basin/vanity: 400–500mm wide (vs standard 600mm)
- Cloakroom basin (for very small rooms): 300–350mm wide
- Shower tray: 800×800mm minimum, 900×900mm preferred
Glass shower enclosure
Frameless or minimal-frame glass panels create a visual boundary without a visual wall. A fully framed aluminium shower enclosure with a solid wall on three sides closes in the room significantly. Frameless glass with a single panel makes the shower area visible from the room, maintaining the spatial continuity.
Baths in small bathrooms
A standard bath (1700mm long) in a room under 5m² typically takes over the room and leaves little usable floor space. If a bath is required (for children, property requirements, or personal preference), consider:
- A P-shaped bath with shower over (saves installing a separate shower)
- A Japanese-style deep soaking bath (shorter and narrower, 1200×700mm)
- A freestanding slipper bath as the room’s centrepiece (works in 6–7m²+ only)
Tile Strategy
In a small bathroom: large-format tiles (60×60cm minimum) in one light colour, floor-to-ceiling with matching grout — no horizontal bands, no two-tone, no contrasting grout that creates a visible grid across every surface. For the full tile sizing guide by room size, laying patterns, slip resistance ratings, and grout technical specifications, see Bathroom Tile Ideas.
The palette choice that works hardest in a small bathroom is a warm white tile with matching warm-white or pale cream grout, running floor to ceiling in one unbroken surface. For paint colour options that work alongside that tile, see Bathroom Colour Ideas.
Storage Without Bulk
The rule in a small bathroom: every storage solution must be concealed or recessed — no freestanding units, no visible accumulation of toiletry bottles. A recessed shower niche, a mirrored cabinet above the basin, and a deep-drawer wall-hung vanity eliminate the freestanding storage that visually shrinks the room. For specific niche dimensions (300×300mm or 300×600mm, 100mm deep), mirrored cabinet sizing, and the full above-toilet and wall-mounted options, see Bathroom Storage Ideas.
Slimline under-vanity storage
A wall-hung vanity unit with a single deep drawer stores more toiletries than a pedestal basin with a basket underneath. The most efficient small bathroom storage is concealed in the vanity unit: towels in the drawer below the basin, products in the mirrored cabinet above.
Ladder towel rail
A tall narrow heated towel rail (180–200cm tall, 40–50cm wide) on the wall beside the WC provides hanging space for 2–3 towels without occupying floor space. More efficient than a wide horizontal rail in a small bathroom.
Visual Expansion Tricks
Extend mirror to full vanity width
A mirror that matches the full width of the vanity wall — or extends beyond it to the edge of the room — reflects more of the room and creates depth. A small 500mm mirror above a 600mm basin looks undersized and does nothing for the space.
Large-format floor tile to the wall
Running the same large-format tile from the floor onto the shower wall (and ideally all walls) removes the visual boundary between floor and walls. Particularly effective in wet rooms.
Light fitting inside the shower enclosure
A recessed light inside the shower zone brings the eye into the furthest corner of the room, making the space feel deeper. Use a rated, waterproof IP65 fitting.
Pale colour throughout — including ceiling
Extend the wall tile or paint to the ceiling. A white or pale ceiling in a small bathroom recedes; a painted or tiled ceiling in a darker tone feels lower. Taking the pale wall treatment to the ceiling height removes the visual cap on the room.
Frameless shower door
A hinged or pivot frameless glass door in the shower opening has minimal visual mass. A thick aluminium framed door with a shower tray lip and metal threshold creates multiple visual lines — each one fragments the space further.
Frequently Asked Questions
- Should I have a bath or shower in a small bathroom?
- In a bathroom under 5m², a walk-in shower with a frameless glass panel is almost always the better choice. It uses less floor space, requires no screen or curtain that interrupts the sightline, and makes the room feel larger. A bath in a small bathroom takes up 1.7×0.7m of floor space and typically dominates the room.
- What is the minimum size for a bathroom?
- A functional bathroom with WC, basin, and shower requires a minimum of approximately 1.8×1.5m (2.7m²). This is very tight but functional with careful fixture selection. A bathroom with a bath instead of a shower requires at least 3–4m².
- Do large tiles really make a small bathroom look bigger?
- Yes — large-format tiles (60×60cm or 60×120cm) have fewer grout lines, which reduces visual fragmentation and makes the room read as one surface rather than many small pieces. The fewer the grout lines, the more unified and spacious the room reads.
- What colour makes a small bathroom look bigger?
- Light, tonal colours — pale grey, warm white, soft sage — applied consistently to walls, floors, and ceiling in the same palette. High-contrast or dark colours in small bathrooms make walls feel closer. A single light colour running floor-to-ceiling and onto the ceiling is the most expansive approach.