Small Bedroom Ideas That Make the Most of Limited Space
Quick Answer
A small bedroom looks and functions better with pale warm wall colors (maximizing light reflection), a low-profile bed sized to leave 24 inches of clearance on at least one side, wall-mounted bedside lights (freeing surface space), one large mirror (creating depth), and built-in or fitted storage along one wall.
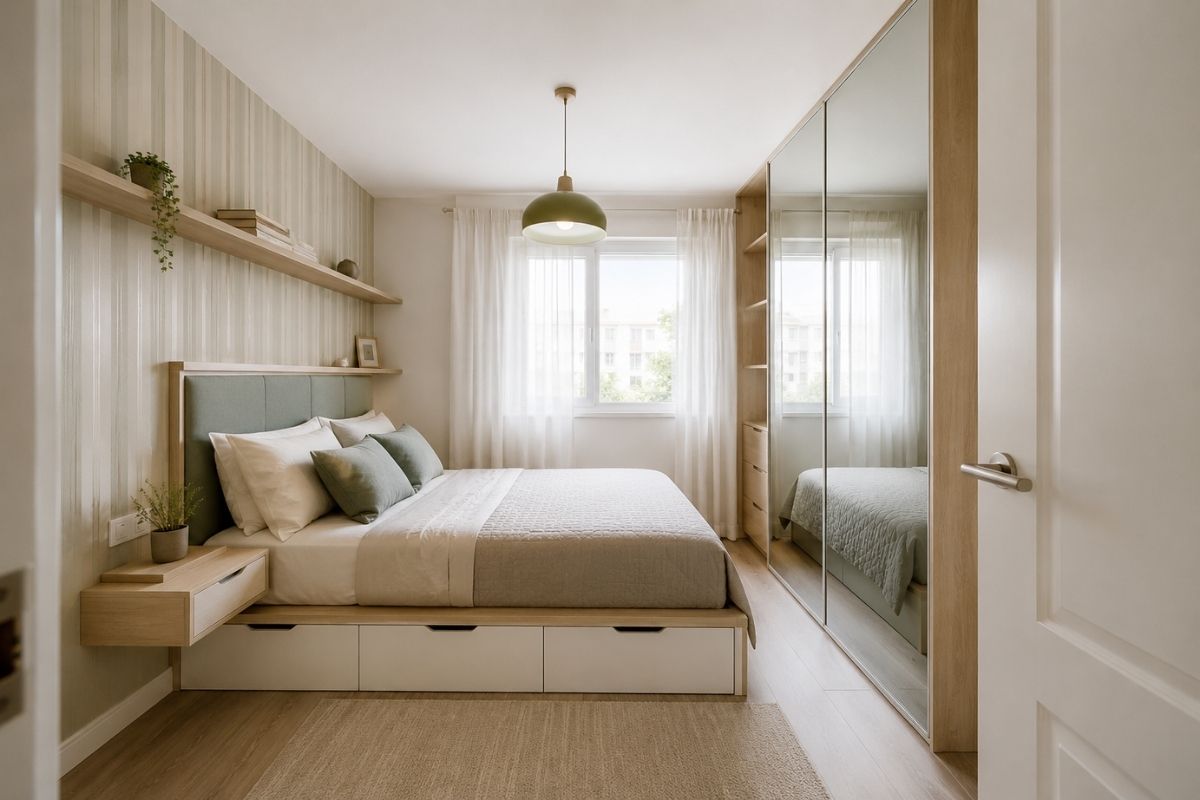
Color and Walls
The wall color in a small bedroom is the most impactful single decision — it affects the apparent size, the light quality, and the room’s atmosphere more than any furniture choice.
The principle: Light-reflective, warm-undertoned colors make small rooms appear larger and feel more comfortable than dark colors or cool-undertoned pale colors.
Best small bedroom wall colors:
Warm cream or off-white — The most effective color for maximizing light reflection in a small room. A warm cream with slight yellow or pink undertone reflects more apparent warmth than cool white and avoids the clinical quality of bright white in small spaces.
Warm greige — Slightly more grounding than pure cream. Works well in small bedrooms that need more warmth or that have dark or cool flooring.
Very pale warm sage — A warm-undertoned sage at high LRV (60+) adds a hint of color that prevents the room from reading as blank while keeping it light and airy.
What to avoid: Cool gray (makes small rooms feel cold and smaller), dark colors as all-over wall colors (absorb light, make the room feel enclosed), and strong pattern wallpaper (fragments the surfaces and makes a small room feel busy).
Ceiling color: Paint the ceiling the same color as the walls or one shade lighter. This removes the visual weight of a contrasting ceiling and allows the walls and ceiling to read as a continuous pale envelope, maximizing the sense of height and space. A white ceiling against colored walls caps the visual height of the room.
Trim: In a small bedroom, painting trim (baseboards, door frames, window frames) in the same color as the walls — or in a very similar tone — reduces the number of visual boundaries within the room and makes the space read as more unified and spacious. Contrasting white trim adds visual complexity that works in larger rooms but fragments small rooms.
Bed and Furniture Scale
Scale is the most common error in small bedroom furniture. Furniture that is sized for a larger room in a small bedroom does not create a cozy effect — it creates a cramped one.
Bed
Size: Choose the largest bed that allows minimum 24-inch clearance on at least one side (preferably both sides) and at the foot. Common practical sizes:
- Under 10x10 ft room: twin or full/double
- 10x12 ft room: queen with careful placement
- 12x12 ft room: queen comfortably; king possible with careful layout
Height: A lower-profile bed — closer to the floor — gives a small room more visual breathing room. High beds with tall headboards reduce the apparent ceiling height. Platform beds or low-profile bases (rather than traditional box spring and frame) create more space visually.
Headboard: A headboard that mounts directly to the wall (rather than extending down to the floor) saves visual floor space. An upholstered panel headboard — even a tall one — that mounts flush to the wall is more space-efficient than a free-standing headboard with legs.
Bedside Tables
In a very small bedroom, replace standard bedside tables with wall-mounted shelves or floating bedside shelves. These provide the same surface functionality (lamp, glass, phone) while taking no floor space.
If floor-standing bedside tables are used, choose narrow tables — ideally under 18 inches in depth — that do not project significantly into the clearance zone around the bed.
Wardrobe and Dresser
Fitted wardrobe: A fitted wardrobe running along one full wall — with doors in the same color as the walls — uses the available floor-to-ceiling height and reads as part of the room rather than as a piece of furniture taking floor space.
Dresser vs. wardrobe drawers: If space is tight, incorporate drawers into the wardrobe unit rather than using a separate dresser. A dresser takes floor space; wardrobe drawer sections take only the space already allocated to the wardrobe footprint.
Storage Solutions
Small bedrooms need more storage per square foot than larger bedrooms — and that storage needs to avoid taking visible floor space.
Under-bed storage: Platform beds with built-in drawers, or bed frames that allow storage containers underneath, add significant storage capacity with zero additional floor footprint. For a bed without built-in drawers, low-profile storage containers (10–15 cm tall) can store seasonal clothing, extra bedding, and items not needed daily.
To-ceiling wardrobes: Standard wardrobes leave 18–24 inches of wasted space above them. To-ceiling wardrobes use this space for seasonal storage (top shelf) and avoid the visual clutter that collects on top of standard wardrobes.
Wall-mounted shelving: Open shelving on one wall — books, decorative objects, a plant — adds storage and visual interest without taking floor area. Keep open shelves organized: random accumulation of objects on open shelving makes a small room feel cluttered faster than any other mistake.
Door-back storage: The back of wardrobe doors can be fitted with mirror, hooks, or shallow organizers. The back of the bedroom door can hold a hook rail for bags, belts, or robes.
Built-in window seat with storage: If the bedroom has a window with enough sill space, a built-in window seat with lift-up lid storage creates a seating area and hidden storage simultaneously.
Design Tip
In a small bedroom, every surface that is not in use is a visual asset. Empty surfaces read as space. Covered surfaces read as clutter. The goal is not to fill every inch of storage — it is to put everything away so that the surfaces and floor read as clear.
Mirrors and Light
A single large mirror is one of the most effective ways to make a small bedroom feel larger without any structural change.
Placement: On a wall adjacent to or opposite a window, where it reflects natural light directly into the room. A mirror on the wall opposite the bed reflects the bed and the room, effectively doubling the visual depth of the space.
Size: The mirror should be large — ideally at least 24 inches wide × 36 inches tall for a bedroom mirror. A large mirror reads as architectural; a small mirror is decorative but does not affect the apparent size of the room.
Full-length mirror: A full-length mirror (floor to at least head height) is both functional (for dressing) and the most effective option for making a small room appear larger. Position it on a wall rather than behind a door where possible — behind a door it is functional but does not contribute to the room’s spatial quality when the door is open.
Mirror wardrobe doors: Fitted wardrobes with mirror doors create both storage and a continuous reflective surface on one full wall. In a small bedroom, this can be the single most effective space-expanding intervention available.
Lighting for Small Bedrooms
Lighting in a small bedroom serves two functions: functional light for getting dressed, reading, and using the space, and ambient light that contributes to the room’s sense of warmth and space.
Key principle: A single overhead light makes a small bedroom feel smaller — it creates a ceiling-focused pool of light that emphasizes the room’s boundaries. Multiple lower-level light sources (bedside lamps, a floor lamp) distribute light more evenly and prevent the overhead fixture from becoming the dominant visual element.
Wall-mounted bedside lights: In a small bedroom, bedside lights mounted directly to the wall (rather than free-standing lamps on bedside tables) free the surface of the bedside table entirely. This makes both the table and the light more functional and prevents the lamp from dominating the small surface area of a narrow bedside shelf.
Bulb temperature: 2700K warm white throughout — the same principle as any bedroom. In a small bedroom, the warm light contributes to the sense of cozy enclosure that makes a small room feel deliberately intimate rather than merely small.
Dimmer on the overhead: A dimmer on the ceiling fixture allows the room to shift from fully lit (for dressing) to dimmed ambient (for winding down). In a small bedroom where the ceiling light is the strongest source, being able to dim it to 30–40% while the bedside lights are on transforms the room’s evening atmosphere.
Layout Principles
In a small bedroom, the bed placement determines everything else. The most important rule:
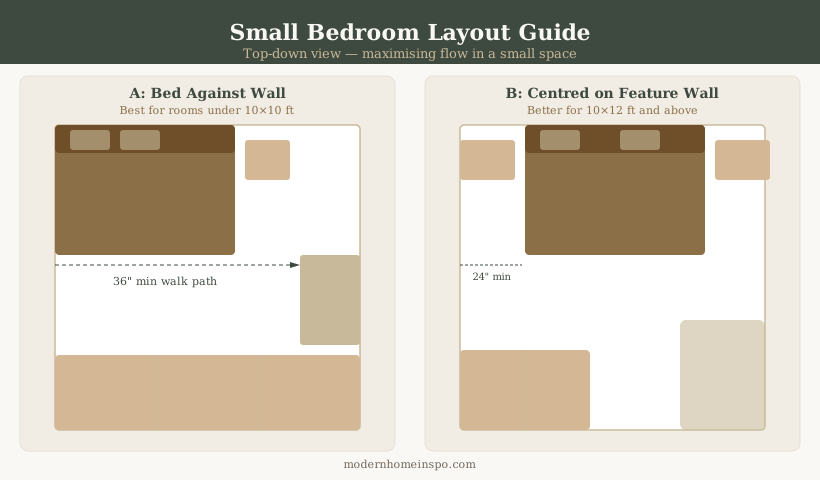
The bed goes against the wall — usually. In a small bedroom, placing the bed against one wall (rather than centered in the room) maximizes the remaining floor space. The clearance zone around the bed is on the accessible sides only.
Which wall: The bed typically goes against the wall opposite the door (so it is visible as you enter, creating a focal point) or against the wall with no windows (leaving the window wall clear for light and any seating). The wall adjacent to the window is the least desirable bed placement — it makes accessing both sides of the bed and the window more awkward.
Avoid blocking the door swing. Furniture within the door swing radius makes entering and exiting the room physically awkward and creates daily friction.
Walking paths: A minimum 24-inch walking path on the accessible side(s) of the bed, from the door to the wardrobe, is the functional minimum. 30–36 inches is more comfortable. Anything less creates a cramped, difficult-to-use space.
One focal point, not many. In a small bedroom, one strong focal point (the bed and headboard, or the bed and mirror above it) is more effective than multiple smaller decorative zones. The eye needs somewhere to rest; too many competing focal points make a small room feel busier than it is.
What to Avoid
Oversized furniture. A king bed in a 10x10 foot room is physically possible but functionally unusable and visually oppressive. Scale furniture to the room, not the room to the furniture.
Too much dark color. Dark walls absorb light and make small rooms feel smaller. One dark accent wall in a small bedroom (behind the bed) can work if the other walls are light, but all-dark-walls in a small bedroom creates a cave quality that is difficult to live with daily.
Open shelving filled with many objects. Open shelving works in small bedrooms only when organized and edited. A shelf crowded with 30 objects reads as clutter; a shelf with five considered objects reads as a design decision.
Matching bedroom sets. A matching headboard, wardrobe, dresser, and bedside tables from the same retail collection creates a hotel-room uniformity that makes a small bedroom feel like a catalogue showroom. Mixing elements (a different headboard, side tables of different material) adds visual depth.
Ignoring the ceiling. A dark or heavily contrasting ceiling in a small bedroom caps the visual height of the room unnecessarily. Pale ceilings (matching or slightly lighter than the walls) give the room more apparent height and make the space feel less boxed-in.
No storage planning. A small bedroom with inadequate storage becomes a cluttered bedroom within weeks. Plan storage before buying furniture — every object that cannot be stored away will end up on a surface, and surfaces read as clutter in a small room.
Frequently Asked Questions
- What colors make a small bedroom look bigger?
- Pale warm neutrals — warm cream, warm greige, off-white — maximize light reflection and make a small bedroom appear larger. The key is warm undertones: a pale warm cream reflects more apparent warmth and depth than a cool pale gray, which can make a small room feel cold and clinical. Paint the ceiling the same color as the walls (or slightly lighter) to avoid the visual weight of a contrasting ceiling.
- What size bed should I get for a small bedroom?
- Choose the largest bed that leaves a minimum of 24 inches of clearance on the sides and foot for comfortable movement. In very small bedrooms (under 10x10 ft), a full/double bed is often the practical maximum. In a 10x12 ft bedroom, a queen fits with careful furniture arrangement. A king bed typically requires at least 12x14 ft to maintain comfortable clearance.
- How do I add storage to a small bedroom without making it feel cramped?
- Build vertically, not horizontally. Wardrobes and shelving that extend to ceiling height use the vertical dimension that standard furniture ignores. Under-bed storage (drawers or containers under a raised platform bed) adds storage without taking any additional floor area. Fitted wardrobes along one full wall use the wall surface without projecting into floor space more than a standard wardrobe.
- Does a large mirror really make a small room look bigger?
- Yes — a large mirror on a wall reflects both the room and any natural light sources, effectively doubling the apparent depth of the space. The effect is strongest when the mirror is on a wall opposite or adjacent to a window, where it reflects natural light directly into the room. A single large mirror is more effective than multiple small mirrors.