Master Bedroom Design Ideas: Layout, Style, and What Actually Works
Quick Answer
A well-designed master bedroom divides into four zones: sleep (bed centred on feature wall with 75cm clearance each side), storage (built-in wardrobe on longest wall), seating (armchair at bed foot), and vanity (dresser with mirror in natural light). The bed is the anchor — get the size and position right before deciding anything else.
Start With the Bed
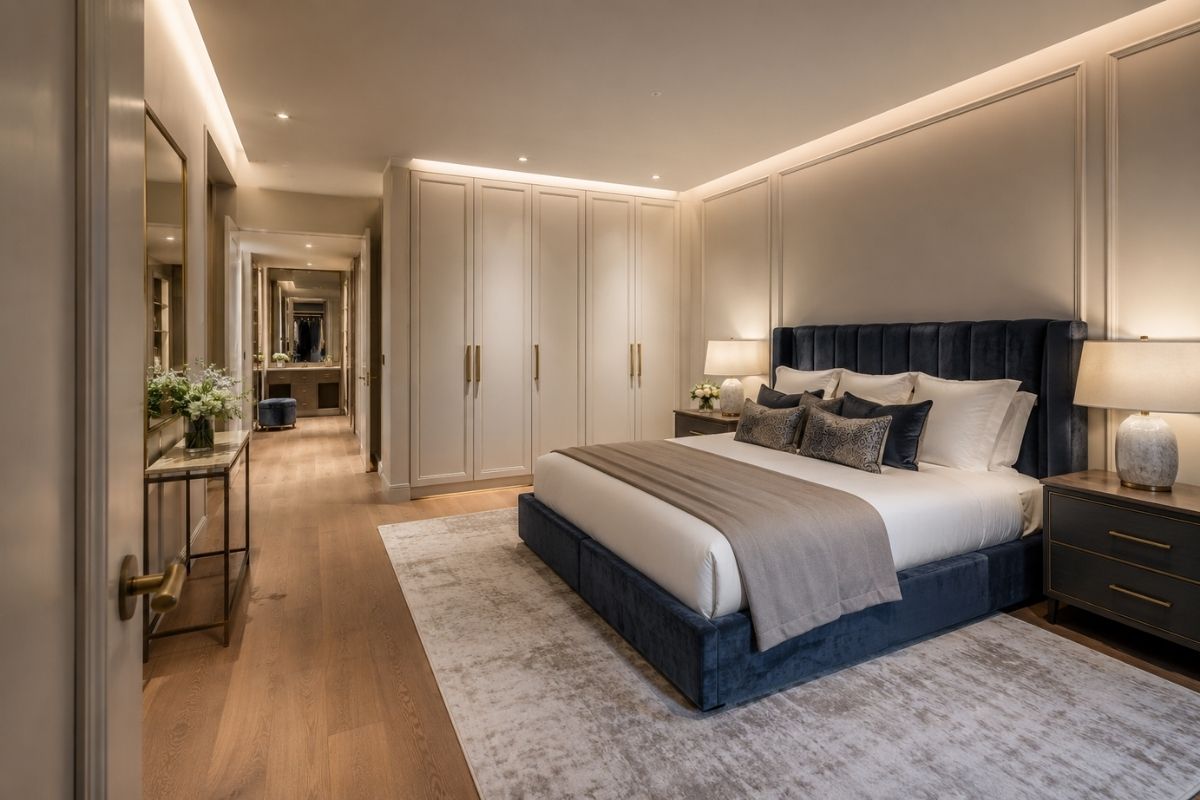
Every decision in a master bedroom — furniture arrangement, storage placement, lighting positions, TV wall — follows from where the bed goes. The bed is the visual anchor; get it right and the rest arranges itself. For the complete placement rules, clearance dimensions, and three tested layout options, see Bedroom Furniture Arrangement.
The master bedroom priority: A room above 14m² gives you enough space to think beyond placement alone — the question becomes how to divide the room into zones that each serve a distinct purpose.
The Four-Zone Layout
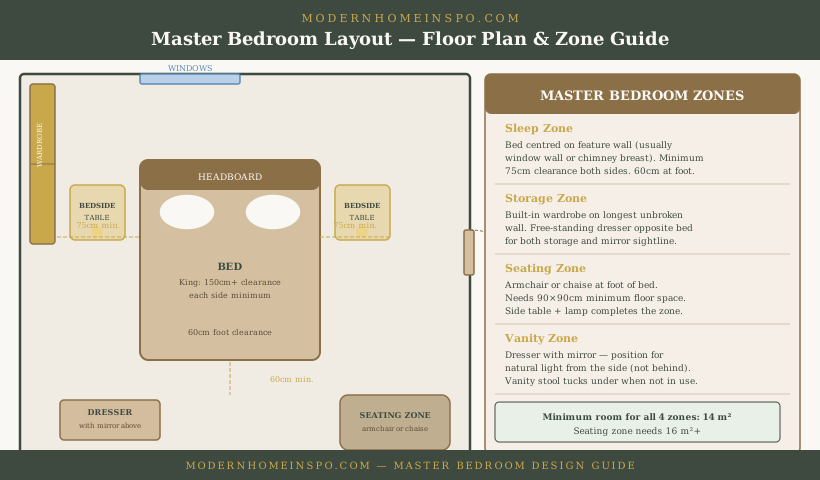
A master bedroom above 14m² can accommodate four distinct zones. Each serves a different purpose and requires different furniture and lighting.
Zone 1: Sleep
The sleep zone centres on the bed, two bedside tables, and bedside lighting. These three elements should be selected and positioned together — a bedside table too small for a lamp, or a lamp positioned at eye level, will compromise this zone no matter how good everything else is.
Bedside tables: Height should roughly match the top of the mattress. Width should be proportional to the bed — a small lamp table beside a king bed looks wrong. 50–60cm wide, 55–65cm tall is a useful target for most beds.
The headboard: An upholstered headboard in a fabric that complements the bedlinen is the single most effective upgrade to a master bedroom. It softens the room acoustically, adds visual weight at the right place, and makes the bed look more finished. Height: 120–160cm above mattress level for a standard ceiling; taller in rooms with high ceilings.
Zone 2: Storage
Built-in wardrobe storage on the longest uninterrupted wall reads as a design decision rather than a furniture afterthought. Floor-to-ceiling joinery with handle-free or recessed-handle doors disappears into the room in a way that freestanding wardrobes never can.
Where built-in isn’t possible: A pair of matching freestanding wardrobes creates more visual order than a mix of furniture types. Choose wardrobes that share a finish (all white, all oak, all painted) and run them as close together as the room allows.
Chest of drawers / dresser: Position this where it can receive natural light from the side for use as a dressing surface with mirror. Avoid placing it where overhead light from behind creates the face-in-shadow problem.
Zone 3: Seating
An armchair, small chaise, or low bench at the foot of the bed turns a bedroom into a room where you actually want to spend time rather than just sleep. It needs 90cm×90cm of floor space minimum.
A pair of small armchairs with a side table between them creates a reading nook — this works well in bay windows or alcoves.
What to avoid: A bench at the foot of the bed is often a clothes-dumping surface rather than a seating area. If it becomes a pile of clothes within a week of installation, it’s not earning its place.
Zone 4: Vanity
A dresser with mirror — or a dedicated dressing table — positioned where natural light falls from the side is the most functional setup. Front-lit is ideal; overhead-only is the worst option (creates shadows on the face).
If the master bedroom has an en-suite, the vanity function shifts there and this zone can be repurposed as a reading area or small desk.
Storage Planning
The master bedroom should contain all clothing and accessories for both occupants. Underestimate the storage and the room fills with visible clutter. The calculation most people get wrong: they plan for their current wardrobe without accounting for seasonal storage, linen, and the items that accumulate.
Rule of thumb: 1.2m of hanging rail per person for a modest wardrobe. Add shelving for folded items (30% of total storage). Add a drawer unit for small items, underwear, and accessories. Add a high shelf for seasonal items (suitcases, extra bedding).
Hidden vs open storage: The master bedroom is not the place for open shelving as a primary storage solution. Open shelving accumulates visual noise. Closed doors, whether on wardrobes or drawers, keep the room calm.
Style Directions
Classic / Traditional
Upholstered headboard in velvet or linen. Warm wood tones (walnut, mahogany). Bedside table lamps with fabric shades. Textured bedlinen — waffle, jacquard, or embroidered edge. One large framed mirror or artwork above the dresser.
Contemporary / Minimalist
Platform bed with simple padded headboard or none. Handle-free built-in wardrobes. Recessed bedside shelves or wall-mounted bedside tables. Single piece of large-format art. Neutral palette of 2 tones maximum.
Warm Maximalist
Upholstered bed in a bold fabric (deep velvet, patterned). Patterned wallpaper on the headboard wall. Layered textiles — multiple cushions, throw, textured bedding. Ornate mirror above dresser. Statement pendant or chandelier.
Lighting the Master Bedroom
Master bedroom lighting follows the four-layer system — ambient, bedside task, vanity, and accent. For the full system, fixture guidance, and bulb specifications, see Bedroom Lighting Ideas That Actually Work.
What differs in a master bedroom is zoning. A larger room cannot be lit from a single central point — each zone needs its own light source.
Vanity zone lighting: The dresser or dressing table should be positioned where natural light falls from the side, not overhead. If only overhead light is available, add a lamp at mirror height beside the dresser or fit a mirror with integrated lighting. Face-in-shadow is the worst vanity lighting outcome and is caused entirely by overhead-only placement.
Bedside lighting for two: Both bedside lamps should be on separate switches or dimmers. One person reading at 11pm should not light the room for both. Wall-mounted swing-arm lights are more practical than table lamps in this respect — they direct light to the reader only.
The headboard LED strip: A warm white LED strip along the back of the headboard — concealed so the strip itself is not visible — creates the most flattering bedroom lighting effect. The glow frames the bed against the wall and adds depth without any direct glare. This is the easiest accent lighting addition in a master bedroom and has disproportionate impact relative to cost.
Palette and Textiles
Walls: For palette selection by room orientation, natural light, and sleep impact, see Bedroom Colour Ideas. The single most effective colour decision in a master bedroom is a deeper accent tone on the headboard wall while keeping the other three walls in a warm neutral — it creates a focal point without requiring confidence in full-room saturated colour.
Bedlinen: Invest in the duvet cover and pillowcases. 400-thread-count percale, washed linen, or cotton sateen have a weight and drape that cheaper alternatives do not achieve. Colour: one tone or tonal stripe. Pattern on the bed fights everything else in the room.
Layering textiles: Fitted sheet → flat sheet or duvet → throw across the foot of the bed → 2–4 cushions (sleeping cushions plus decorative). Beyond 4–5 cushions, the bed reads as overdressed rather than luxurious.
Curtains: Full-length, from ceiling rail to floor — not sill-length. In a master bedroom used for sleep, lined or interlined fabric is worth the cost for blackout function and acoustic softening. A ceiling-mounted track (not a wall-mounted pole at window height) makes the ceiling appear taller and the window appear larger.
Designing for Two
A shared master bedroom requires symmetry in the sleep zone and independent function in the personal zones.
Symmetry in the sleep zone: Matching bedside tables and matching lamps on both sides. Mismatched bedside setups — one lamp, two different table heights, one side with a phone charger and one with nothing — create a room that looks unplanned regardless of everything else.
Individual lighting controls: Separate switches or dimmers at each bedside. One person reading at 11pm should not illuminate the room for both. Wall-mounted swing-arm lamps serve this better than table lamps because they direct light downward to the reader rather than spreading it across the bed.
Storage for two different wardrobes: Before specifying built-in storage, establish the ratio of hanging to folded for each person. A 50/50 hanging-to-shelf split won’t suit someone who lives in folded knitwear or someone whose wardrobe is entirely suits and dresses. Two wardrobe sections with different internal configurations behind the same door front solve this without visible asymmetry.
Personal zones within a shared palette: Each bedside can reflect individual preferences — different books, different objects, slightly different lamp heights — within the room’s unified palette. Variation within the palette is coherent; two completely different aesthetics on opposing sides reads as two different rooms colliding in the middle.
Common Mistakes
Bed too small for the room: A double bed in a 20m² master bedroom looks lost. The bed should feel generous relative to the room — it’s the centrepiece.
Matching furniture suite: A matching bedroom suite (bed, two bedside tables, wardrobe, dresser, all identical) reads as a furniture showroom rather than a designed room. Mix materials and forms while keeping a consistent finish language (all warm wood, or all dark, or all painted).
TV on the wall opposite the bed with no consideration of light reflection: Position the TV where the windows don’t create a glare across the screen. Blackout blinds or curtains help; positioning the TV on a non-window wall is simpler.
Missing a mirror: A full-length mirror is non-optional in a master bedroom used for dressing. If the wardrobe has internal mirrored doors, ensure at least one can be used as a full-length view. A freestanding or wall-mounted full-length mirror somewhere in the room is always worth adding if it isn’t built-in.
Frequently Asked Questions
- What size bed should go in a master bedroom?
- For a room over 14m², a king bed (150×200cm) is the standard. Super king (180×200cm) needs a room of 16m²+ to maintain minimum clearances. A double (135×190cm) works in rooms from 12m² upward. The key rule: 75cm clearance minimum on both sides of the bed, 60cm at the foot.
- Where should the bed go in a master bedroom?
- Centre the bed on the longest unbroken wall — usually the feature wall opposite the door. This creates a natural focal point as you enter and provides equal clearance on both sides. Avoid placing the bed directly under a window, against a radiator wall, or in a corner.
- How do I make a master bedroom feel luxurious?
- Luxury in a bedroom comes from: high-quality bedlinen (400+ thread count cotton or washed linen), an upholstered headboard, layered lighting with dimmers, a cohesive palette of 2–3 tones, and removing clutter. Hotel rooms feel luxurious largely because they're uncluttered — every surface is clear except for designed objects.
- Do you need a seating area in a master bedroom?
- Not essential, but worth including if the room exceeds 16m². An armchair or small chaise at the foot of the bed creates a destination within the room — a place to read, put on shoes, or briefly retreat. Without it, a large bedroom can feel like an empty sleep box.
- What colours work best in a master bedroom?
- Warm neutrals (linen, warm greige, dusty rose) create intimacy. Cool neutrals (pale grey, sage, duck egg) feel calm and clean. Deep colours (navy, forest green, terracotta) work well as feature wall or full-room colours in rooms with good natural light. Avoid pure white — it reads as clinical and is unforgiving in artificial light.